
“Wet area”
Not only for secondary housing, but also for new buildings, there are restrictions in terms of reconstruction, therefore, before carrying out repairs in an apartment, even if it is a free layout, it is necessary to consult with specialists and ask clarifying questions to the developer.
– The first thing to pay attention to is the location of the so-called “wetlands”, that is, the places where the premises with communications will be located – bathroom, kitchen, toilet, – note designer Victoria Kozina. – It is forbidden to locate these areas above the dwellings of neighbours.
In other words, you cannot install a shower in the room or move the toilet from one end of the apartment to the other. This would be a violation of applicable rules and regulations.
© Photo: Volgogradskaya Pravda publishing house / archive.
You need to approach the installation of a warm water floor carefully. The connection, as well as the areas where the pipes are located, must be agreed. Because, firstly, it must be installed correctly (for example, it is impossible to “supply” the floor from the central heating and hot water system), and secondly, make a good sealing using high quality materials. Otherwise, the neighbors below are threatened by flooding.
Gas is no joke
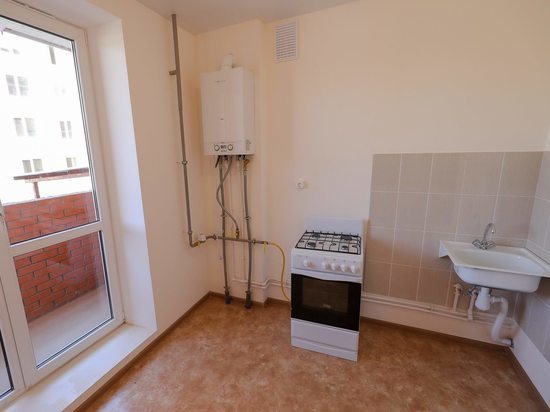
“Apartments in new buildings are now often equipped with gas boilers, and not everyone knows that they should never be moved,” continues the expert. – The same applies to stoves and other gas appliances.
This point should be taken very seriously. If you need to change the original location of the appliances, you will need to contact the gas utility for permission. Only qualified personnel should install the equipment.
In addition, it is impossible to combine the kitchen and the living room, that is, to make a studio apartment out of it, if a boiler or a gas stove is installed there, since these devices must be isolated from the living space. life.
The room with gas equipment should be separated from the residential area by a special door or screen. At the same time, a space for air circulation is necessarily provided in the lower part of the partition.
In order to correctly design the location of furniture and other objects near gas equipment, one should be guided by fire safety rules, which are determined by Government Decree No. 1479 of September 16, 2020.
© Photo: Volgogradskaya Pravda publishing house / archive.
According to the document, 70 cm vertically and 20 cm horizontally must be maintained between the kitchen set, cabinets and blue fuel appliances. Otherwise, you will have to pay a fine of 3000 rubles. The regulations do not apply to hobs and built-in ovens.
The set of rules of the Ministry of Construction 402.1325800.2018. other characteristics of the premises where the household gas equipment is located are also determined. Ceiling height – at least 2.2 m, volume – at least 8 m3, if the stove has 2 burners, 12 m3, if there are 3, and 15 m3, if there are 4, a flue Exhaust ventilation and a vented window are also required.
It is also forbidden to install forced ventilation and connect it to the power supply in the ventilation duct, if this is not provided for in the project of the house. Such arbitrariness will violate the natural air exchange provided for in the planning of the building.
It is dangerous to place the hood above the stove – with the simultaneous operation of the gas column and the hood, the draft may swing, as a result of which combustion products will begin to flow into the living room.
To keep the walls from collapsing
– Very often, apartment owners neglect elementary prohibitions on dismantling load-bearing walls, beams, columns and begin to move the walls, expand them or create openings in them, – notes Victoria Kozina.
This is a very serious violation, because even in new free-standing apartments all supporting structures are preserved. If it is not entirely clear which elements carry, you should contact the developer with this question.
It is also necessary to coordinate the creation of openings in the walls – such a need often arises when combining several apartments in close proximity.
Another common phenomenon is the combination of loggias with living quarters. but in many houses it is forbidden to dismantle the window sill, sill or beam that reinforces the opening from above, as this can lead to the collapse of structures.
© Photo: Volgogradskaya Pravda publishing house / archive.
Therefore, it is better to play it safe and invite a specialist who will familiarize himself with the project documentation and issue a verdict. Particular attention should be paid to the transfer of heating radiators to the loggia. Such manipulation can lead to a violation of the thermal circuit of the house. By law, the loggia is considered a cold zone and must be separated from the room by a partition.
In general, the approach to each apartment should be individual, since all houses have their own nuances. In any case, before equipping a new house, it is better to talk with the developer and, if necessary, consult with specialists. All major works in apartment buildings require authorization and subsequent changes to the initial project.
Without special permission in the apartment, you can only make cosmetic repairs, change plumbing, communications and batteries to similar.
For a more global work, it is strongly recommended to contact a specialized organization that will develop a project that does not violate rules and regulations. This document must be approved by the district administration.
© Photo: Volgogradskaya Pravda publishing house / archive.
The procedure is regulated by the Decree of the Volgograd administration dated February 19, 2019 No. 179 “On approval of administrative regulations for the provision of municipal service“Issue of documents on approval of reconstruction and (or) redevelopment of premises in a building”. In this document you can see what is needed to complete the procedure.